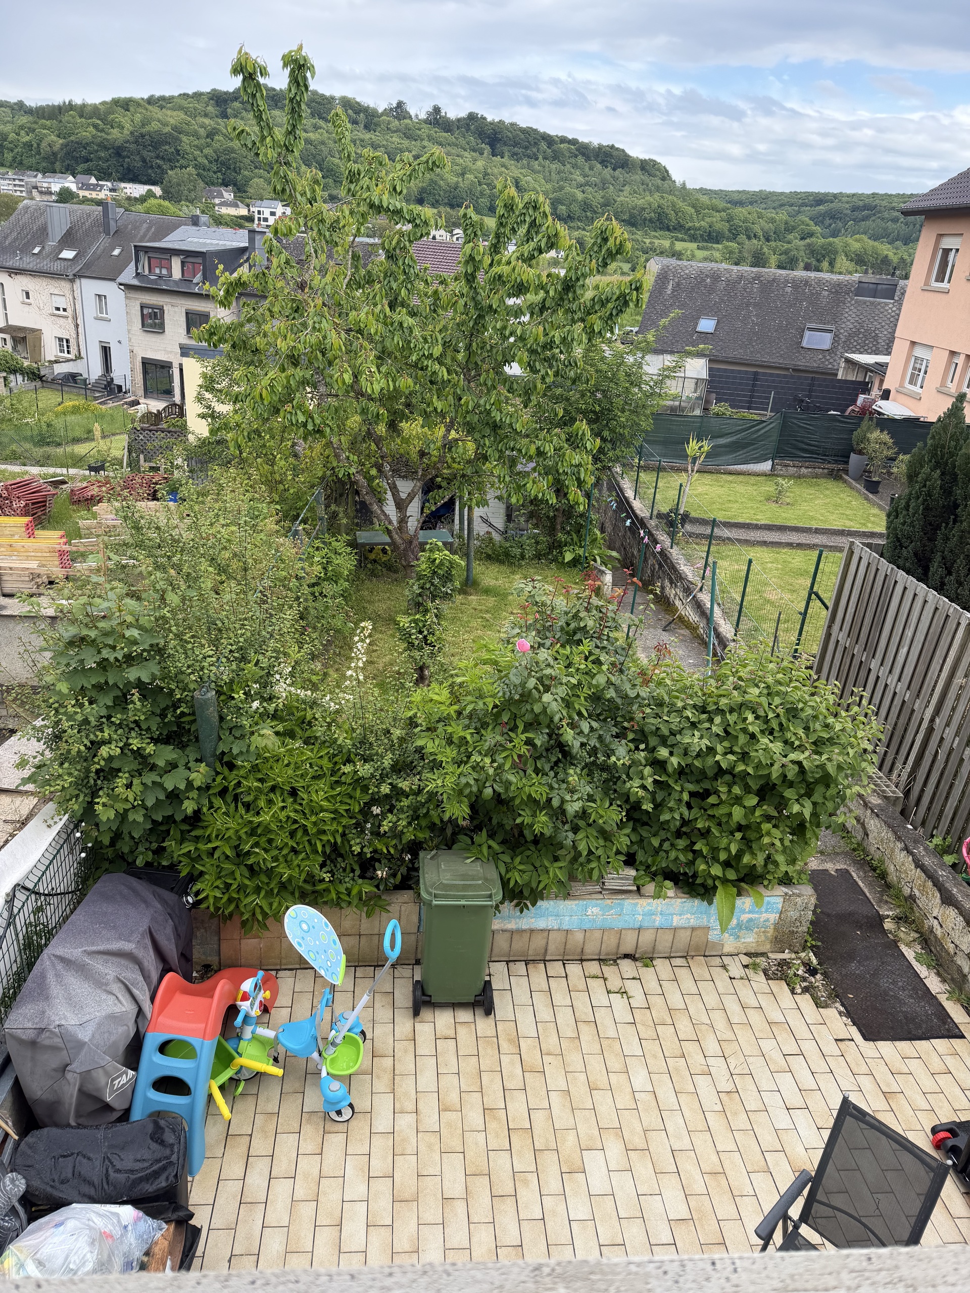
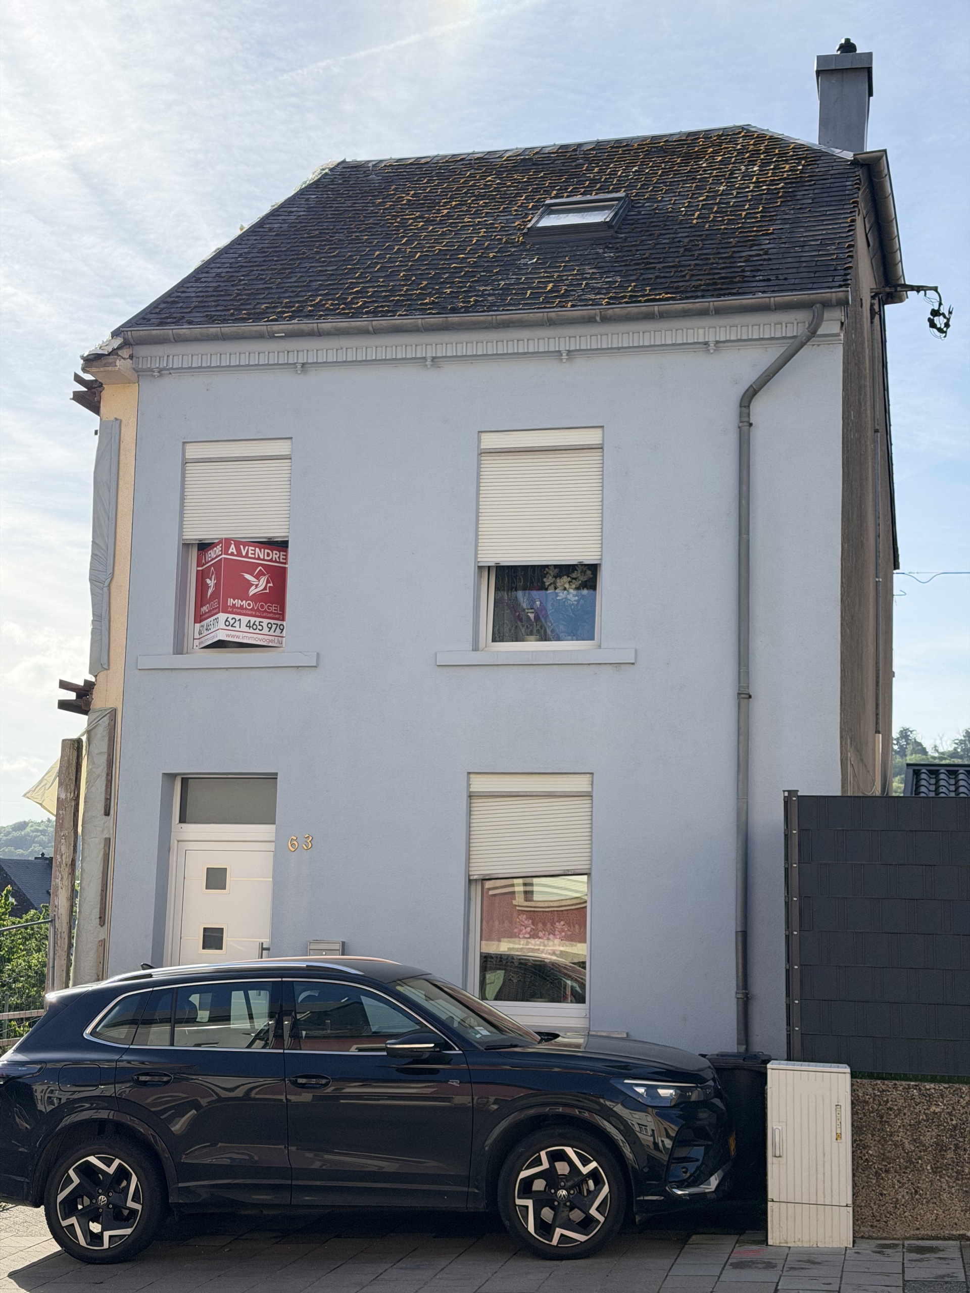
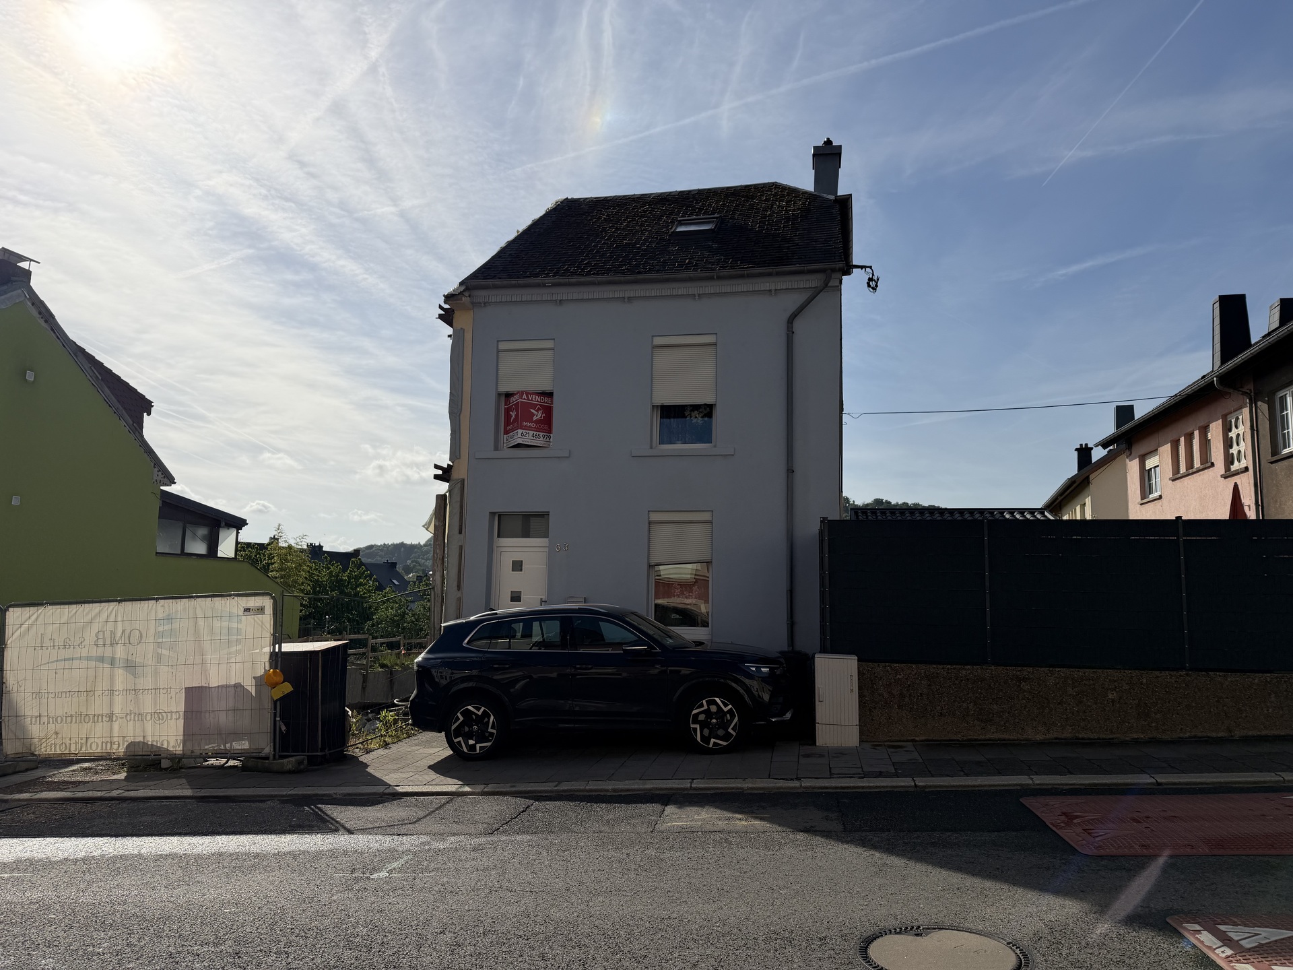
Semi-detached house with approximately 140 m² of living space, located on Avenue Dr. Gaasch in Rodange, featuring 6 bedrooms, outdoor parking for 1 car, and built on a 2.75-acre lot.
The house is laid out as follows:
Ground Floor: - An entryway of approximately 6.87 m² - Living and dining room +/- 18.15 m² - Separate fully equipped kitchen +/- 10.63 m² - Bathroom / WC +/- 5.75 m² - Living room with access to the terrace / garden +/- 20.26 m²
First floor: - Landing +/- 4.30 m² - Bedroom (1) +/- 14.07 sq. ft. - Bedroom (2) +/- 11.50 sq. ft. - Bedroom (3) +/- 14.80 sq. ft. - Bedroom (4) +/- 10.57 sq. ft. - Shower room/WC +/- 4.42 sq. ft.
Converted attic: - Landing - Bedroom (5) - Bedroom (6) Total area: approx. 20 m²
Basement: - Cellar: approx. 16 m²
Miscellaneous: - Potential for expansion - Boiler installed in 2020 - Roof in good condition - Facade in good condition - Close to all amenities - Train station / bus - Elementary school - After-school care center - Daycare - Shops
To schedule a viewing, please contact me by phone: 621 671 509 or by email: info@immovogel.lu
Characteristics
Heater
Gas heating
Comfort
Shutters
Energy saving
Double glazing
Outside
Terrace
Garden
information
Reference
777
number of rooms
6
Area
140 m²
attic area
20 m²
disponibilite
à convenir
inside
Attic
Number of attic(s)
20
Location
Number of floors
3
Car park
Parking open
1
Rooms
Cooked
Separate kitchen
Stay
Bathrooms
1
Bathroom
1
Cellar
Localisation
The exact address of the property is not available
 140 m²
 6
6
 1
1
 1
1